
Pickup & Drop Facility For Site Visit
Spot Booking Offers 3 BHK Starts at 2.03 Cr Onwards
Experience Elevated Luxury Living at Shriji Cellesta, Lake Town
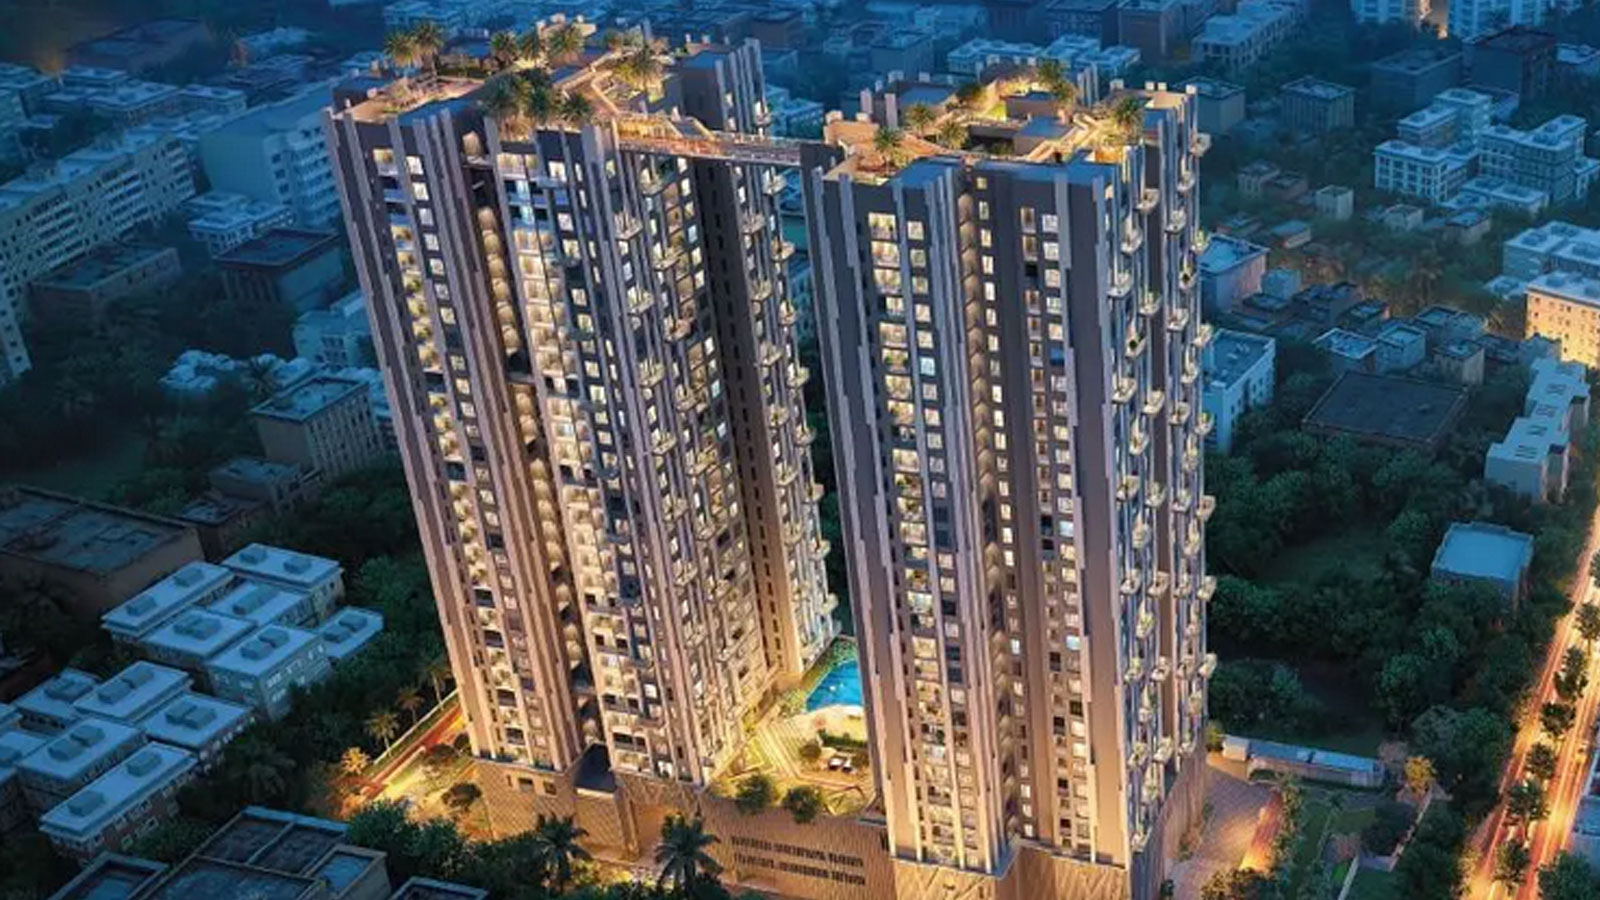
Set against the vibrant and well-connected backdrop of Kolkata North, Shriji Cellesta stands as a landmark of architectural excellence and ultra-luxury living. Developed by the renowned Shriji Innovations LLP, this premium residential enclave introduces the tallest iconic twin towers (B+G+31 floors) to the coveted neighborhood of Lake Town. Spanning across a lush 2.45-acre estate with over 60% wide-open, manicured spaces, Cellesta seamlessly fuses modern grandeur with serene urban living.
...The project offers an exclusive collection of 3 BHK and 4 BHK premium apartments, thoughtfully designed with super built-up areas ranging from 1,076 to 2,247 sq. ft. Each residence is Vastu-compliant, earthquake-resistant, and engineered to maximize natural light and ventilation, offering panoramic views of the city skyline.
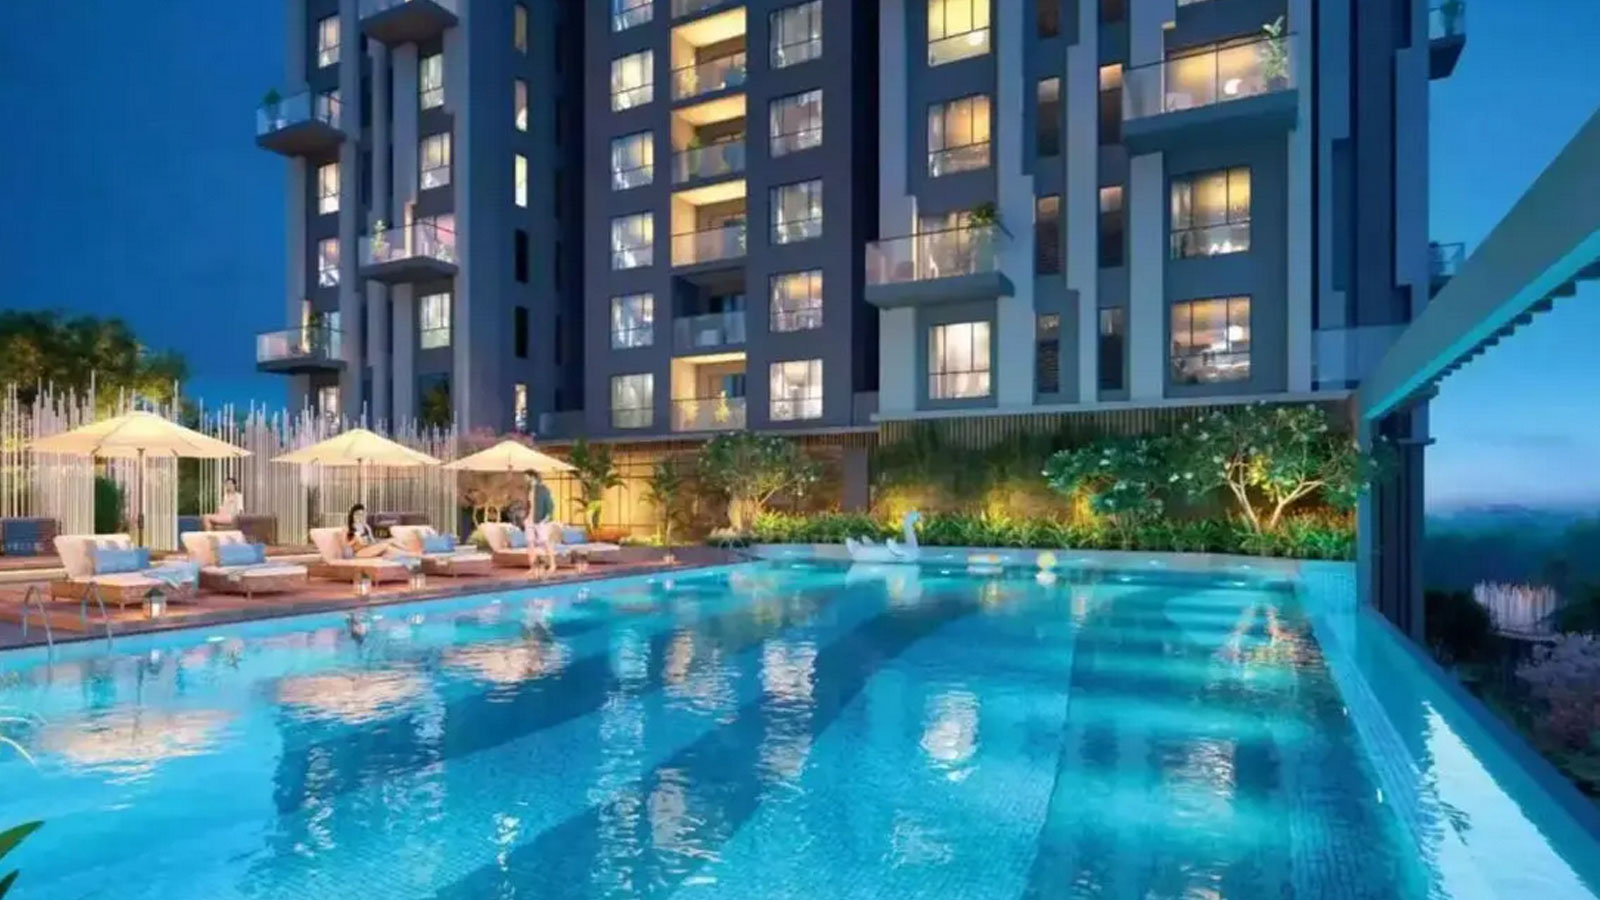
The defining jewel of Shriji Cellesta is its breathtaking Panorama Skywalk & Jogging Track, perched an incredible 320 feet above the ground. This sky-high retreat features star-gazing zones, cozy cabanas, and open-air lounges. Across three lifestyle tiers, residents enjoy access to over 50 world-class amenities, including a pristine swimming pool, a high-tech gymnasium, a mini-golf setup, and dedicated spaces for yoga and senior citizen gatherings.
Strategically positioned at 116, Dakshindari Road, the property enjoys unmatched transit advantages. It rests just moments away from the VIP Road Golaghata crossing and the iconic Lake Town Clock Tower. Key city hubs, including the Dum Dum and Belgachia Metro Stations, the Salt Lake Sector-V IT corridor, and the Netaji Subhash Chandra Bose International Airport, are all accessible within a quick 5 to 18-minute drive.

| Type | Carpet Area | Price | |
|---|---|---|---|
| 3 BHK | 1076 sq.ft. | 2.03 Cr | |
| 3 BHK | 1177 sq.ft. | 2.22 Cr | |
| 4 BHK | 1403 sq.ft. | 2.65 Cr | |
| 4 BHK | 1428 sq.ft. | 2.69 Cr |
Site & Floor Plan of Cellesta
Master Plan Floor Plan
Amenities of Cellesta
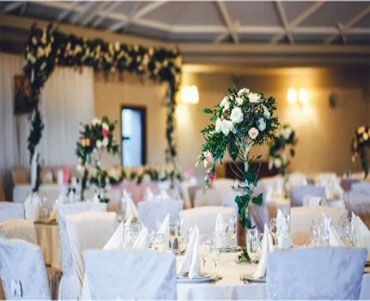
Banquet Hall

Clubhouse
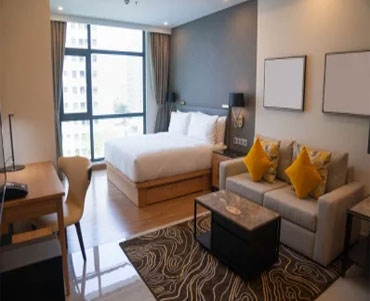
Guest Room

Gymnasium

Meditation Area
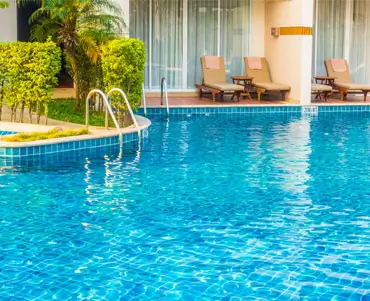
Swimming Pool
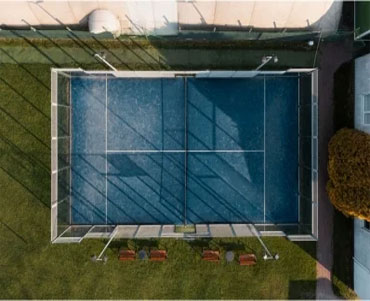
Tennis Court

Yoga Deck
Gallery of Cellesta


Marketed By

Copyright © 2026, All Rights Reserved.